
Investment Casting Tolerances: What You Can Expect
How precise can investment casting really be? This guide explains achievable tolerances, the ISO 8062 standard, and the factors that determine dimensional accuracy.
What Is a Casting Tolerance?
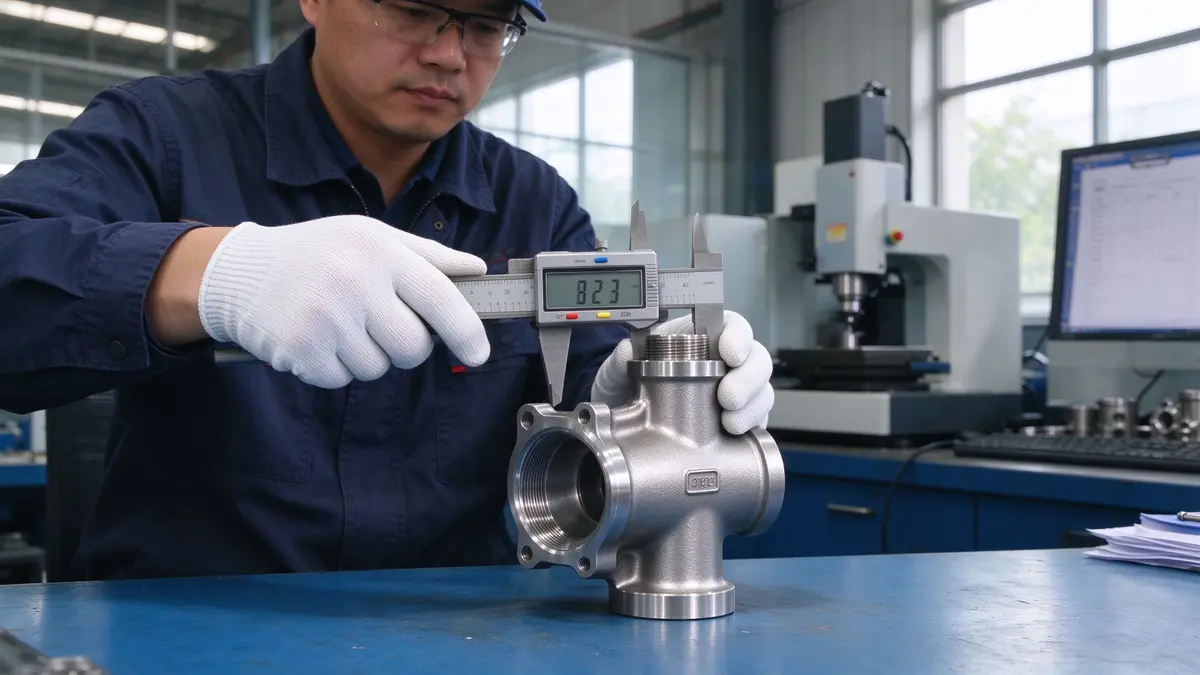
A casting tolerance defines the allowable variation in a dimension of a cast part. For example, a tolerance of ±0.5mm on a 100mm dimension means the actual part can measure anywhere between 99.5mm and 100.5mm and still be considered acceptable.
Tolerances exist because no manufacturing process is perfect. Shrinkage during cooling, mold expansion, wax pattern distortion and metal temperature variations all introduce small dimensional differences. Understanding what tolerances are achievable — and how to specify them — can save significant cost and avoid unnecessary rework.
What Tolerances Can Investment Casting Achieve?
Investment casting is one of the most accurate casting processes available. As a general rule:
| Dimension Range | Typical Investment Casting Tolerance | With CNC Finishing |
|---|---|---|
| Up to 10 mm | ±0.13 mm | ±0.05 mm |
| 10 - 25 mm | ±0.20 mm | ±0.08 mm |
| 25 - 50 mm | ±0.30 mm | ±0.10 mm |
| 50 - 100 mm | ±0.50 mm | ±0.15 mm |
| 100 - 250 mm | ±0.75 mm | ±0.25 mm |
| Over 250 mm | ±1.00% of dimension | ±0.40 mm |
These are typical commercial values. Tighter tolerances are possible but will increase cost and may extend lead time.
Understanding ISO 8062 Casting Tolerance Classes
The international standard ISO 8062 (now ISO 8062-3) defines casting tolerances using CT (Casting Tolerance) classes from CT1 (tightest) to CT16 (loosest).
| Process | Typical CT Class | Relative Precision |
|---|---|---|
| Investment Casting | CT4 - CT7 | ⭐⭐⭐⭐⭐ Highest |
| Die Casting | CT5 - CT8 | ⭐⭐⭐⭐ High |
| Shell Molding | CT6 - CT9 | ⭐⭐⭐ Medium |
| Sand Casting | CT9 - CT12 | ⭐⭐ Lower |
Tip: When sending your drawing to a foundry, specify the CT class only for critical dimensions. Over-specifying tolerances on every dimension increases cost unnecessarily.
Factors That Affect Casting Accuracy
1. Part Size and Geometry
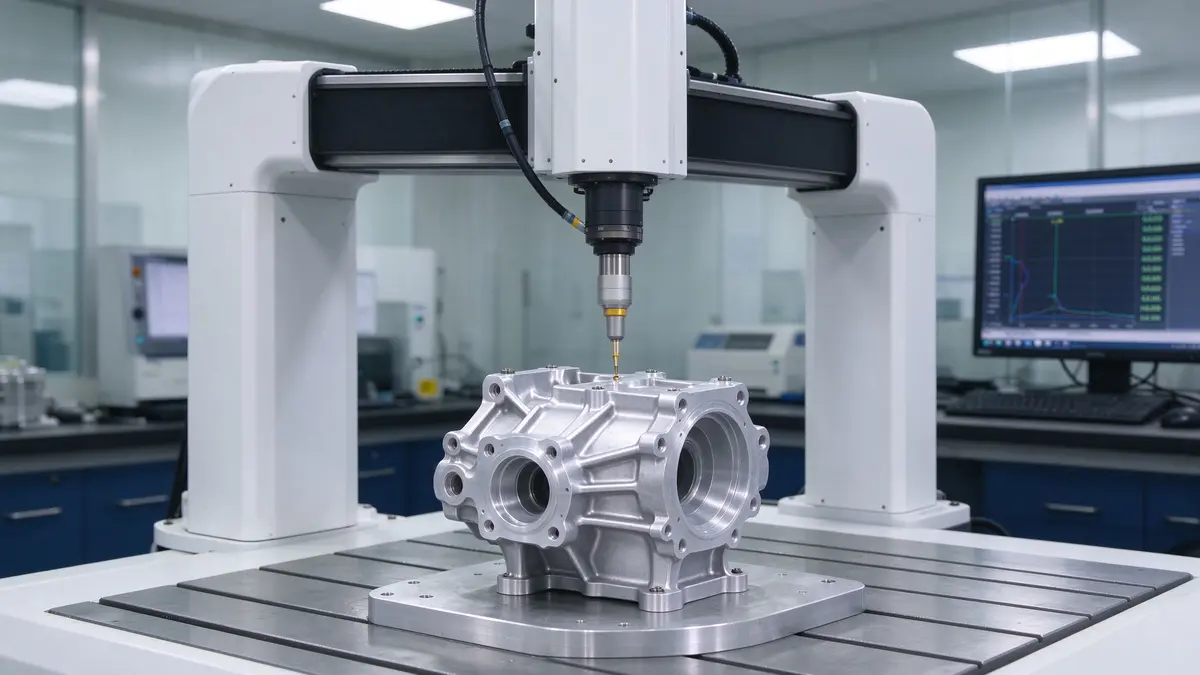
Larger parts have proportionally larger tolerances because shrinkage accumulates over longer dimensions. Complex geometries with thin walls, sharp corners and internal channels are harder to hold to tight tolerances.
2. Wall Thickness
Uniform wall thickness is easier to control. Variations in wall thickness can cause differential cooling and distortion, affecting overall dimensional accuracy.
3. Material
Different alloys shrink at different rates. Low-alloy steels and stainless steels have predictable shrinkage, while high-temperature nickel alloys may require more process development to achieve tight tolerances.
4. Pattern and Tooling Quality
The wax pattern tool is the foundation of accuracy. High-quality aluminum tooling with proper draft angles produces consistent wax patterns, which directly translates to accurate castings.
5. Process Control
Consistent wax injection parameters, shell building, melting temperature and cooling rates all influence final dimensions. A foundry with strong process control delivers more repeatable tolerances.
What Can Be Held in the As-Cast Condition?
In the as-cast condition (without machining), typical investment castings achieve:
- Linear dimensions: ±0.5% typically, ±0.25% with tight process control
- Surface finish: Ra 1.6 - 6.3 μm (cast)
- Flatness / straightness: 0.5 - 1.0 mm per 100 mm
- Draft angles: 0.5° - 2° depending on depth
When tighter accuracy is needed, strategic CNC machining of critical surfaces (seating areas, bores, mounting faces) is the most cost-effective solution — rather than trying to hold ultra-tight tolerances on the entire casting.
How to Specify Tolerances Correctly
- Only tolerance what matters — Identify functional surfaces (seals, bearings, mating faces) and tolerance only those.
- Use standard CT classes — Reference ISO 8062 CT4-CT7 rather than inventing custom values.
- Consider machining — For tolerances tighter than ±0.1mm, plan a machining operation.
- Design for the process — Avoid sharp internal corners, non-uniform walls and extremely long thin sections.
- Discuss with the foundry early — Share your critical tolerances during DFM review, not after tooling is made.
Common Misconceptions
- "Investment casting is always expensive" — True for small quantities, but for complex shapes in medium-to-high volumes it is often the most economical process.
- "Tighter tolerance = better quality" — Not always. Over-specifying tolerances adds cost with no functional benefit.
- "All foundries can hold CT4" — Only foundries with advanced process control and inspection equipment can consistently achieve the tightest classes.
Need Help Specifying Tolerances?
Send us your drawing and our engineers will review your critical dimensions, recommend achievable tolerances, and flag any costly over-specifications — free of charge.
Get a Free DFM Review →