
42CrMo Alloy Steel Automotive Crankshaft
Custom 42CrMo alloy steel crankshafts with precision forging and CNC machining. 3-cylinder, 4-cylinder, and 6-cylinder designs. Dynamically balanced for smooth engine operation.
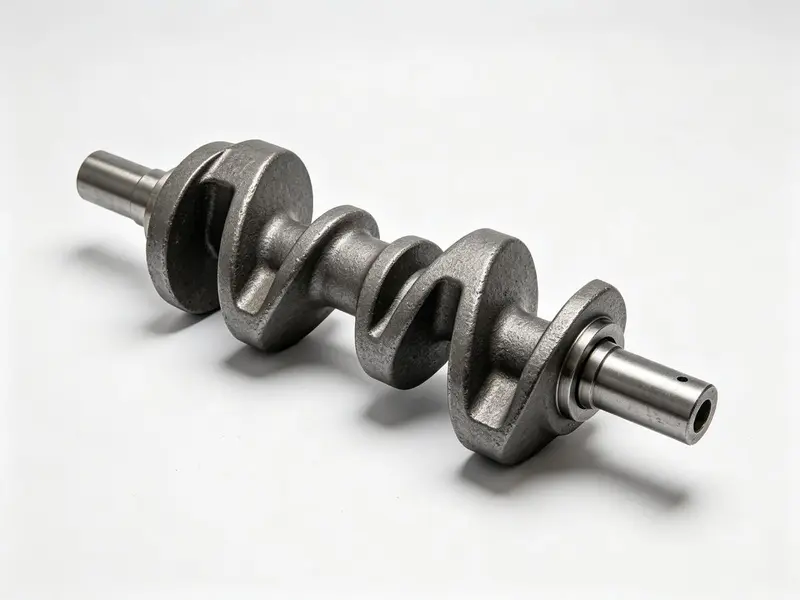
Automotive Crankshaft
Our precision forged and CNC machined automotive crankshafts are manufactured to the highest industry standards. The crankshaft converts the reciprocating motion of pistons into rotational motion, making it one of the most critical components in an engine. Our crankshafts feature induction-hardened journals, precision-ground bearing surfaces, and dynamic balancing for reliable, smooth operation.
Product Specifications
| Material Grades | 42CrMo, 42CrMo4, 4140, 4130, 35CrMo, EN-GJS-700, ADI |
|---|---|
| Cylinder Config | 3-cylinder, 4-cylinder, 6-cylinder, V6, V8 (custom available) |
| Length Range | 200mm - 1200mm (custom lengths available) |
| Journal Diameter | 30mm - 100mm (custom sizes available) |
| Manufacturing Process | Forging, Investment Casting, CNC Machining, Induction Hardening |
| Surface Hardness | 55-62 HRC on journals (induction hardened) |
| Machining | CNC Turning, Grinding, Milling, Drilling, Tapping, Keyway Cutting |
| Balancing | Dynamic balancing per ISO 1940 (G2.5 or G6.3) |
| Surface Finish | Ground journals Ra 0.4-0.8μm, shot peened fillets |
| Certification | ISO 9001, IATF 16949, Material Test Certificate (EN 10204 3.1) |
| Minimum Order | 50 pcs (negotiable for prototypes) |
| Lead Time | 35-50 days for production, 20-25 days for samples |
Need a Custom Crankshaft?
Send us your drawings or specifications for a free quotation within 48 hours.
Get a Free Quote WhatsApp UsProduct Overview
The crankshaft is the heart of any internal combustion engine, converting the linear reciprocating motion of pistons and connecting rods into rotational motion. Our precision forged and machined crankshafts are designed to withstand extreme mechanical and thermal stresses while maintaining dimensional stability and fatigue resistance. We offer both forged steel crankshafts for high-performance applications and cast crankshafts for standard automotive use.
All our crankshafts are custom manufactured based on customer drawings or samples. We work closely with automotive engine manufacturers to optimize crankshaft designs for strength, weight, and manufacturability. Every crankshaft undergoes precision CNC machining, induction hardening, and dynamic balancing to ensure reliable, smooth operation.
Material Options & Chemical Composition
We offer a wide range of steel and cast iron materials for crankshaft manufacturing:
| Material Grade | Equivalent Standards | Key Properties | Typical Applications |
|---|---|---|---|
| 42CrMo | AISI 4140, EN 1.7225, 42CrMo4 | High strength, good toughness, excellent hardenability | Automotive, agricultural, industrial engines |
| 35CrMo | AISI 4135, EN 1.7220 | Good strength and toughness, weldable | Medium-duty engines, compressors |
| 4130 | AISI 4130, EN 1.7218, 25CrMo4 | Good weldability, toughness, moderate strength | Racing engines, aircraft, high-performance |
| EN-GJS-700 | ASTM A536 80-55-06, Ductile Iron | Good damping, cost-effective, castable | Passenger cars, light commercial vehicles |
| ADI (Austempered Ductile Iron) | EN-GJS-1400, ASTM A897 | High strength, good fatigue, cost-effective | Automotive, heavy-duty engines |
| 50CrMo4 | AISI 4150, EN 1.7228 | Very high strength, good fatigue resistance | Heavy-duty diesel engines, marine |
Manufacturing Process
1. Raw Material Preparation
We source high-quality steel billets from certified suppliers. Each batch is verified with chemical analysis and ultrasonic inspection to ensure material quality and internal soundness before forging.
2. Forging
The crankshaft is forged using either open-die forging or closed-die forging depending on volume and complexity. Forging aligns the grain flow with the crankshaft geometry, significantly improving fatigue strength compared to machined-from-solid crankshafts.
3. Rough Machining
The forged crankshaft undergoes rough machining on CNC lathes and machining centers to remove excess material and establish basic dimensions. This includes turning of main journals and crank pins, and milling of counterweights.
4. Heat Treatment
Crankshafts undergo quenching and tempering to achieve the required mechanical properties. Typical heat treatment for 42CrMo includes austenitizing at 850-870°C, oil quenching, and tempering at 550-650°C to achieve 28-32 HRC.
5. Induction Hardening
Main journals and crank pins are induction hardened to 55-62 HRC for wear resistance. The hardened depth is carefully controlled to optimize the balance between surface hardness and core toughness. Fillet rolling may also be applied to improve fatigue strength.
6. Finish Machining
The crankshaft undergoes precision finish machining including grinding of all journal surfaces to Ra 0.4-0.8μm, milling of keyways, drilling of oil passages, and tapping of threaded holes. Tight tolerances of ±0.005mm are maintained on critical journal dimensions.
7. Dynamic Balancing
Every crankshaft undergoes two-plane dynamic balancing on precision balancing machines per ISO 1940 standards (G2.5 or G6.3 grade). Material is removed from counterweights as needed to achieve the required balance quality.
8. Surface Treatment & Inspection
Finished crankshafts undergo surface treatment (phosphating, painting, or anti-rust coating) and comprehensive quality inspection including dimensional CMM inspection, magnetic particle testing, ultrasonic testing, and hardness verification.
Quality Control & Testing
We maintain rigorous quality control at every stage of production to ensure that every crankshaft meets or exceeds customer specifications:
- Chemical Analysis: Spectrometer analysis of every heat, with full material test certificates (EN 10204 3.1)
- Mechanical Testing: Tensile strength, yield strength, elongation, impact, and hardness testing per ASTM A370 / ASTM E23
- Dimensional Inspection: CMM (Coordinate Measuring Machine) inspection of all critical dimensions and geometric tolerances
- Dynamic Balancing: Two-plane dynamic balancing per ISO 1940 (G2.5 or G6.3)
- Non-Destructive Testing (NDT): Magnetic particle testing (MT), ultrasonic testing (UT), liquid penetrant testing (PT)
- Hardness Testing: Rockwell hardness verification on journals and core material
- Surface Roughness: Surface roughness measurement on ground journal surfaces
- Ultrasonic Inspection: Full volume ultrasonic inspection for internal defects
Applications
Our crankshafts are used in a wide range of industries and applications:
- Automotive: Passenger cars, light trucks, commercial vehicles, buses
- Agricultural: Tractors, harvesters, irrigation pumps, farm equipment
- Construction: Excavators, bulldozers, cranes, concrete mixers
- Marine: Ship engines, boat engines, outboard motors, generators
- Power Generation: Diesel generators, standby power, cogeneration
- Industrial: Compressors, pumps, mining equipment, material handling
- Racing & Performance: Motorsports, high-performance engines, custom builds
- Motorcycles: Motorcycle engines, ATVs, snowmobiles, personal watercraft
Why Choose Huayong for Your Crankshafts?
- Complete In-House Capability: From forging to final CNC machining and balancing â?all under one roof
- Material Expertise: Experienced in alloy steels, ductile iron, and ADI materials
- IATF 16949 & ISO 9001 Certified: Automotive-grade quality management system
- Induction Hardening: Precision induction hardening for wear-resistant journal surfaces
- Dynamic Balancing: Precision two-plane balancing for smooth engine operation
- Custom Manufacturing: All crankshafts made to your exact drawings and specifications
- Competitive Pricing: Factory-direct pricing with no middleman markup
- Fast Response: Quotations within 48 hours, technical support 24/7
Ready to Start Your Project?
Send us your 2D/3D drawings, samples, or part requirements for a free custom quotation within 48 hours.
Request a Quote View All ProductsEngineering Design Tips for Precision Castings
1. Wall Thickness Design
Maintain uniform wall thickness throughout the casting to minimize shrinkage porosity and thermal stress during solidification. Avoid abrupt section changes; use gradual transitions with fillet radii of at least 2-3mm. Minimum wall thickness for investment casting is typically 2mm for small parts and 3mm for larger components.
2. Draft Angles
Design with minimum 1° draft angle for external surfaces and 1.5° for internal surfaces to facilitate wax pattern removal from the die and ceramic shell breakdown. Deeper features may require additional draft.
3. Fillet Radii
Always use generous fillet radii at internal corners (minimum R2-3mm) to reduce stress concentration and improve castability. Sharp corners are prone to cracking and porosity during solidification.
4. Machining Allowance
Allow 2-3mm machining allowance per surface for CNC operations. Critical sealing surfaces and precision bores may require additional allowance. As-cast tolerances of ±0.1mm per 25mm are achievable with investment casting.
5. Surface Finish Considerations
Investment casting provides Ra 1.6-3.2μm as-cast surface finish. For applications requiring smoother surfaces, specify polishing, electropolishing, or machining in the drawing requirements.
Frequently Asked Questions
Q: What materials can you cast?
A: We work with stainless steel (304, 316, CF8, CF8M), carbon steel (WCB), alloy steel, duplex steel (2205), heat-resistant alloys, copper alloys, and specialty alloys. Custom compositions available per specification.
Q: What is the typical lead time?
A: Standard lead time is 30-45 days for production orders and 15-20 days for prototype/sample quantities. Rush service may be available depending on current production load.
Q: Can you provide material test certificates?
A: Yes, every heat comes with EN 10204 3.1 material test certificates including chemical composition and mechanical properties. Third-party inspection (Lloyd's, BV, SGS) available upon request.
Q: What is the minimum order quantity?
A: Our standard MOQ is 100 pieces, but we can accommodate smaller prototype orders with negotiable pricing. Tooling cost is amortized over production volume.
Q: Do you offer CNC machining services?
A: Yes, we provide complete in-house CNC machining including turning, milling, drilling, tapping, and grinding. We can deliver fully finished, ready-to-assemble components.
Related Products
Request a Quote for 42CrMo Alloy Steel Automotive Crankshaft
Send us your requirements — we respond within 48 hours with a competitive quote.